
Planning Your Kitchen or Bathroom Remodel: Essential Plumbing Upgrades to Consider
When you’re planning a kitchen or bathroom remodel, it’s easy to focus on tile samples or where the island will go. But before those details come together, your plumbing layout needs to support the fixtures, appliances and water access your new space requires.
Getting your home renovation plumbing planned out before demolition begins reduces delays and surprises once the work starts. It also means the finished space actually functions the way you intended.
Why Plumbing Upgrades Matter During a Remodel
Once demolition begins, the plumbing behind your walls sets the boundaries for everything else in the project. Your fixture layout, water pressure and drainage capacity all depend on what the existing pipes can support, which means decisions about your plumbing remodel need to happen before your design is finalized, not after. A layout that looks perfect on paper can run into real limitations once a plumber assesses what the existing lines can handle.
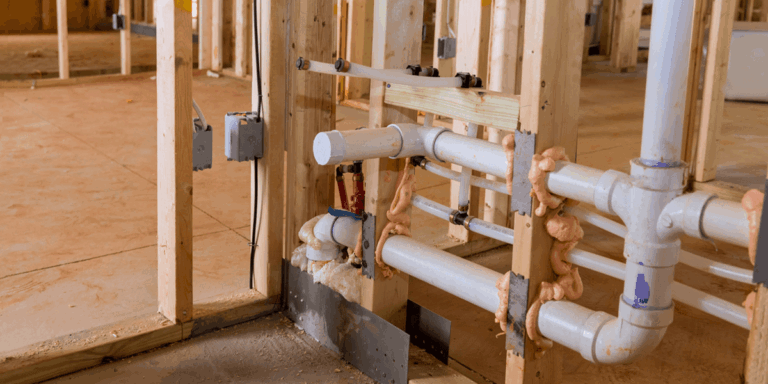
Open walls represent a narrow window for making plumbing upgrades. While studs and subfloor are exposed, a plumber can reroute lines, replace aging pipes and adjust for new fixtures with minimal disruption. Once your kitchen and bathroom remodels are complete, tackling the same plumbing work can come with additional costs and further delays.
By making smart, informed choices now, you can enhance daily convenience, improve water efficiency and avoid headaches down the line.
Plumbing Upgrades for Kitchen Remodels
Beyond updating aesthetics, a kitchen remodel presents a prime opportunity to significantly enhance functionality and efficiency through strategic plumbing upgrades. Kitchen remodel plumbing involves more complexity than most homeowners expect. Before cabinetry, countertops or fixtures are installed, talk through these details with your plumber:
- Sink and faucet placement: Relocating the sink is one of the biggest plumbing decisions in a kitchen remodel, since moving it even a few feet means rerouting supply lines and drain connections. Choosing your kitchen fixtures early helps your plumber plan those connections accurately.
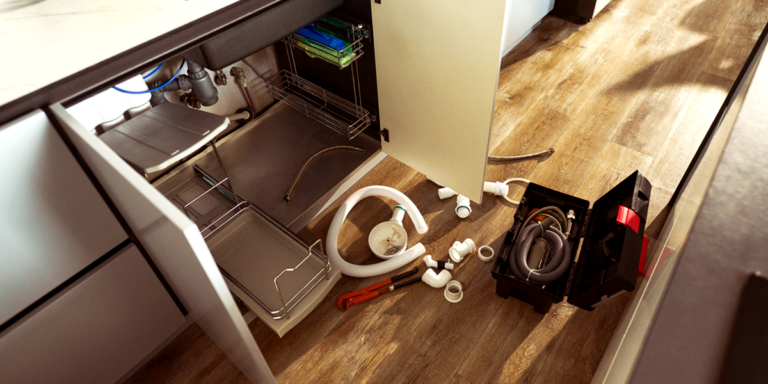
- Appliance connections: Dishwasher drain lines need to be looped correctly to prevent backflow, and garbage disposal connections require secure seals, so plan these details before cabinetry installation begins.
- Pipe material upgrades: With the walls open, this is the ideal time to inspect and replace aging galvanized or corroded pipes that could otherwise fail behind new cabinetry.
- Water pressure and supply line sizing: Upgrading to a high-flow faucet, pot filler, or larger sink basin requires checking if your supply lines can handle the added demand.
Plumbing Upgrades for Bathroom Remodels
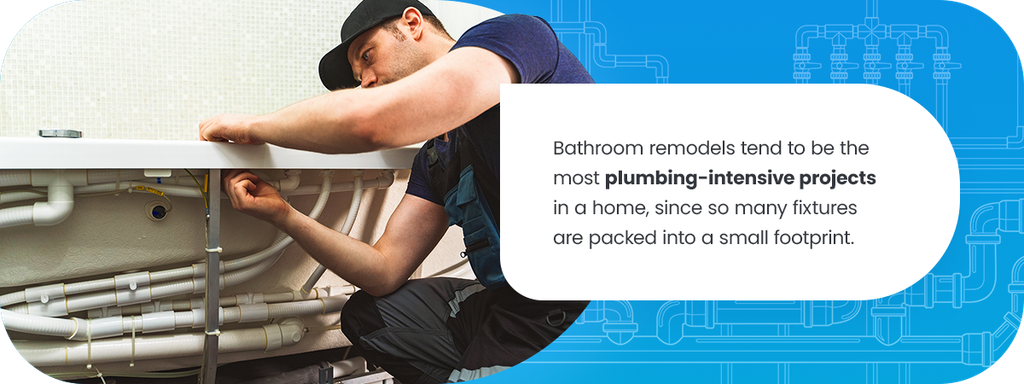
Bathroom remodels tend to be the most plumbing-intensive projects in a home, since so many fixtures are packed into a small footprint. Getting your bathroom remodel plumbing right means walking through each fixture with your plumber before anything gets tiled over.
- Shower and tub conversions: Converting a tub to a walk-in shower, or the reverse, requires adjusting supply lines, drain placement and venting, so this decision needs to be finalized before tile goes down.
- Toilet replacement: Upgrading to a high-efficiency, WaterSense-labeled toilet is a straightforward swap that pays off over time, potentially saving up to 13,000 gallons of water annually. Relocating a toilet, on the other hand, is a more involved job that affects the waste line and venting system.
- Vanity, sinks and faucets: Double-sink vanities require additional supply and drain connections, and modern plumbing fixtures like WaterSense-labeled faucets and showerheads deliver equal or better performance while using 20% less water than standard models.
- Pressure-balancing valves: Modern pressure-balancing valves prevent sudden temperature swings and scalding, making this a worthwhile, code-compliant upgrade for any shower or tub project.
Navigating Permit Requirements and Code Updates
Not every plumbing task during a remodel needs a permit, but many do. Here’s how to tell which upgrades typically require one:
- Supply and drain line changes: Moving, adding or altering supply and drain lines almost always requires a permit because they affect the structural plumbing system.
- Fixture relocation and new venting: Relocating a sink, toilet, or shower, or installing new venting, requires a permit to ensure the work meets current code requirements.
- Water heater replacement: Swapping out a water heater, especially when upgrading to a tankless model, typically requires a permit.
- Like-for-like fixture swaps: Simple replacements, such as installing a new faucet or toilet in the same spot, usually don’t need the same paperwork.
Permits exist to confirm your work meets current code, and that protection extends beyond the plumbing itself. Skipping a required permit can create complications down the road, since unpermitted work often surfaces during a home inspection when you eventually sell, giving buyers leverage to negotiate or delay closing. Because codes vary by city and county, it helps to work with a plumbing team that already stays current on local requirements rather than tracking them down yourself.
Integrating Water Treatment and Filtration Systems During the Remodel
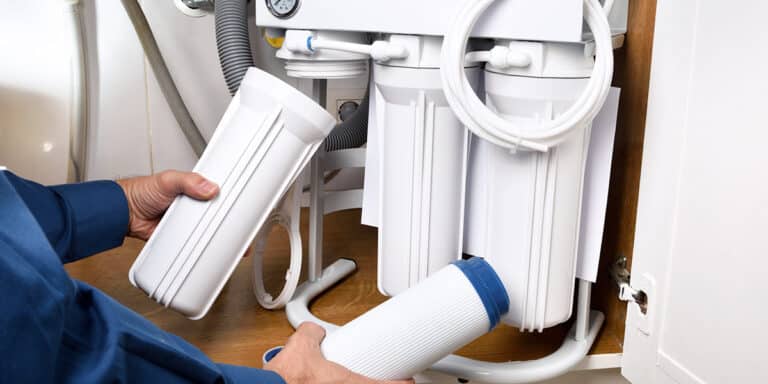
A remodel isn’t only about updating what you can see. It’s also a chance to improve your home’s water quality at the source. Integrating a water treatment system while your plumber is already on-site and your pipes are already exposed can make the remodel more seamless and help you plan your plumbing updates as one connected project.
This stage is the ideal time to add water filtration to your broader home renovation plumbing plan. Your existing water supply can be safe and clean, but a remodel gives you the opportunity to improve it even further.
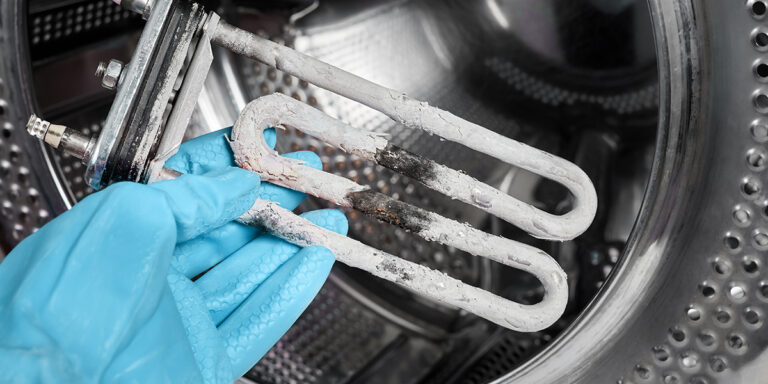
- Water softeners: Installing water softeners during a remodel reduces the mineral content responsible for hard water, cutting down on scale buildup around faucets, showerheads and sinks while extending the lifespan of the new fixtures and appliances you’re about to install.
- Whole-house filtration: You can add filtration systems that target chlorine, odors, iron, and sediment throughout your home’s water supply, giving you broader coverage than a single point-of-use filter.
- Reverse osmosis systems: Installing a reverse osmosis filtration system improves your drinking water specifically, addressing contaminants such as per- and polyfluoroalkyl substances (PFAS), arsenic and lead.
Incorporating these water treatment and filtration solutions during your remodel is a forward-thinking decision that prioritizes long-term quality, turning your renovation into a holistic improvement for your entire home.
Partner With the Right Plumbing Expert for Your Remodel
With a clearer picture of the plumbing upgrades to consider when planning your kitchen or bathroom remodel, the next step is to find a team that can handle it all. CGC Home Services has roots dating back to 1946 and now supports homeowners across Michigan, Florida and the Carolinas. We manage plumbing for remodels from rough-in through final inspection, keeping the project on schedule at every stage.
As an authorized, independent Kinetico® dealer, we have extensive water treatment and filtration expertise, so your remodel can address water quality alongside fixtures and finishes. Call 800-633-7114 or reach out to our team to start planning your remodel today.